Leave a Message

Thank you for your message. I will be in touch with you shortly.

6003 U Avenue
6003 U Avenue
6003 U Avenue
6003 U Avenue
6003 U Avenue
6003 U Avenue
6003 U Avenue
6003 U Avenue
6003 U Avenue
6003 U Avenue
6003 U Avenue
6003 U Avenue
6003 U Avenue
6003 U Avenue
6003 U Avenue
6003 U Avenue
6003 U Avenue
6003 U Avenue
6003 U Avenue
6003 U Avenue
6003 U Avenue
6003 U Avenue
6003 U Avenue
6003 U Avenue
6003 U Avenue
6003 U Avenue
6003 U Avenue
6003 U Avenue
6003 U Avenue
6003 U Avenue
6003 U Avenue
6003 U Avenue
6003 U Avenue
6003 U Avenue
6003 U Avenue
6003 U Avenue
6003 U Avenue
6003 U Avenue
SEE ALL PHOTOS
6003 U Avenue
6003 U Avenue
6003 U Avenue
6003 U Avenue
6003 U Avenue
6003 U Avenue
6003 U Avenue
6003 U Avenue
6003 U Avenue
6003 U Avenue
6003 U Avenue
6003 U Avenue
6003 U Avenue
6003 U Avenue
6003 U Avenue
6003 U Avenue
6003 U Avenue
6003 U Avenue
6003 U Avenue
6003 U Avenue
6003 U Avenue
6003 U Avenue
6003 U Avenue
6003 U Avenue
6003 U Avenue
6003 U Avenue
6003 U Avenue
6003 U Avenue
6003 U Avenue
6003 U Avenue
6003 U Avenue
6003 U Avenue
6003 U Avenue
6003 U Avenue
6003 U Avenue
6003 U Avenue
6003 U Avenue
6003 U Avenue
Courtesy of Summit Real Estate
Sold

6003 U Avenue

6003 U Avenue, Kearney, NE 68847

$520,000
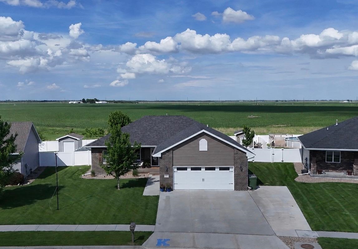
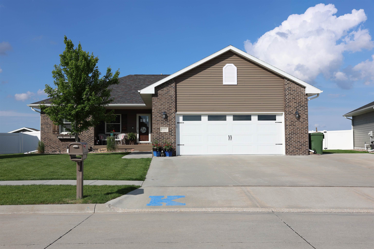
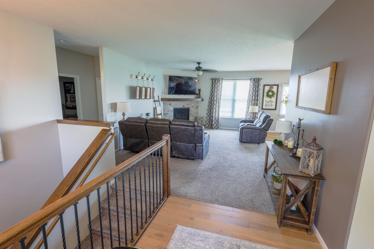
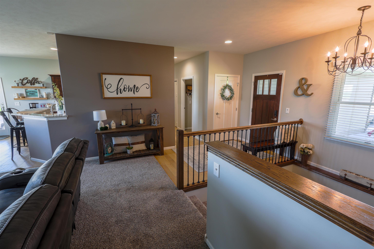
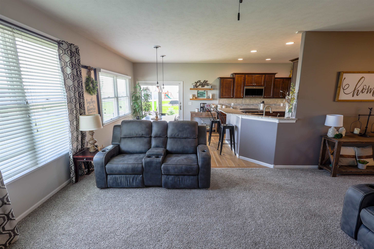
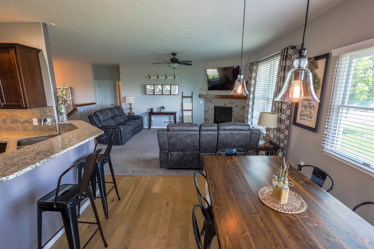
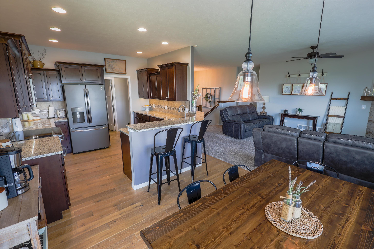
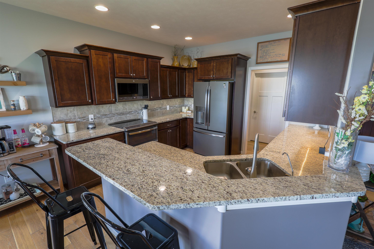
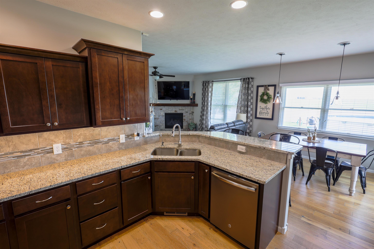
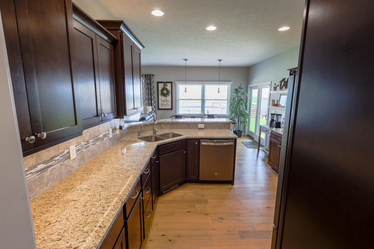
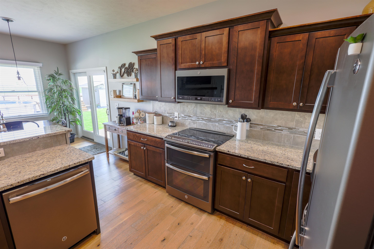
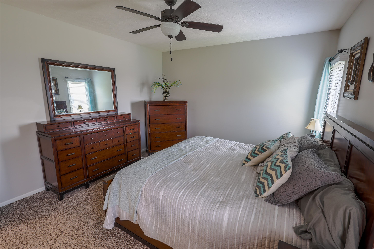
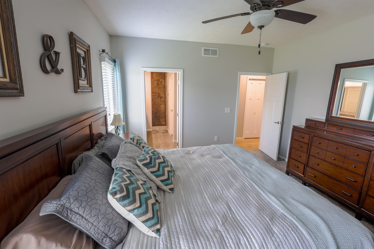
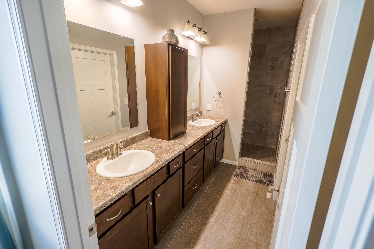
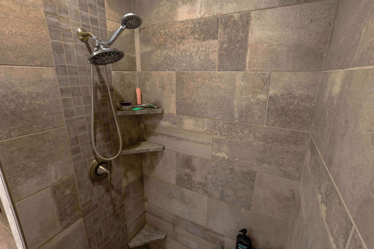
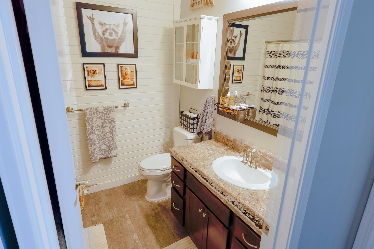
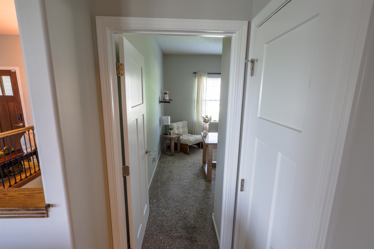
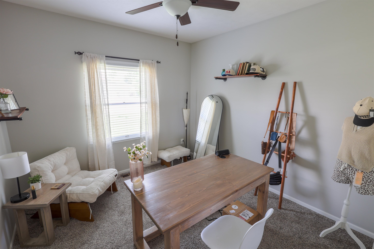
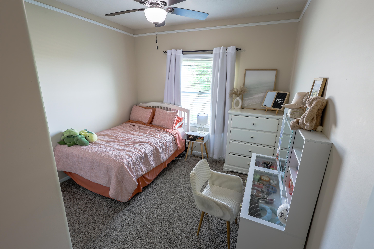
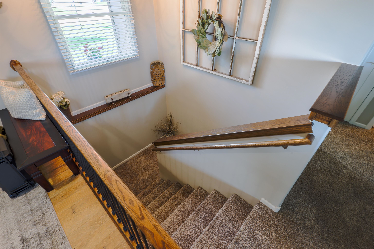
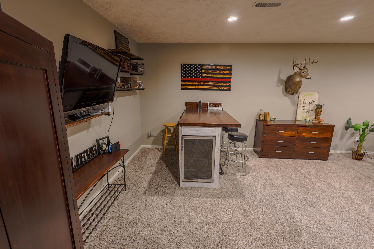
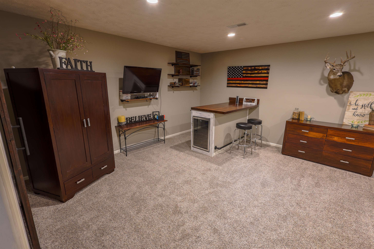
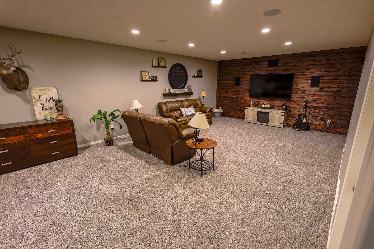
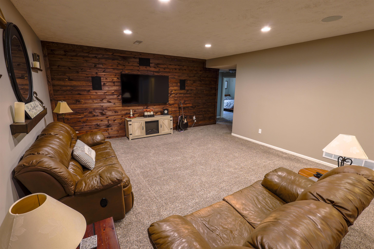
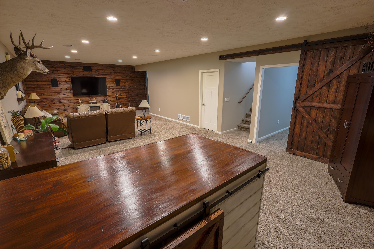
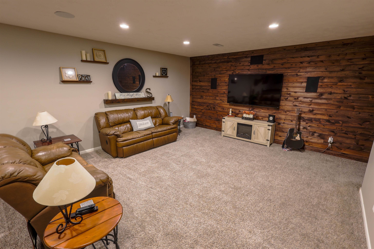
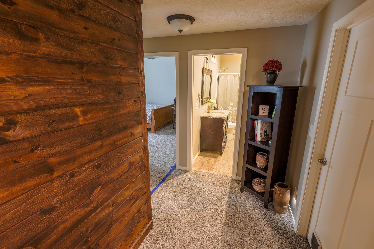
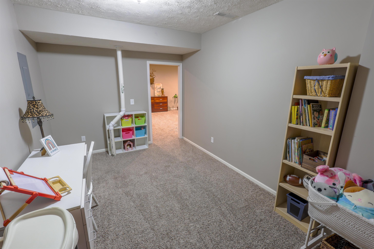
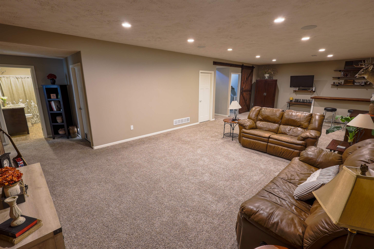
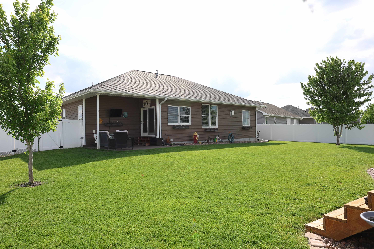
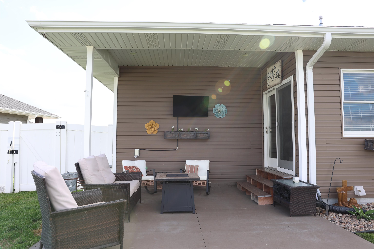
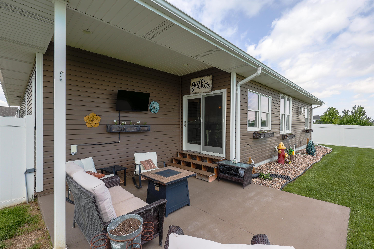
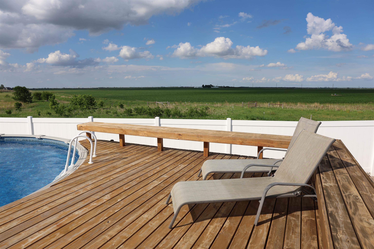
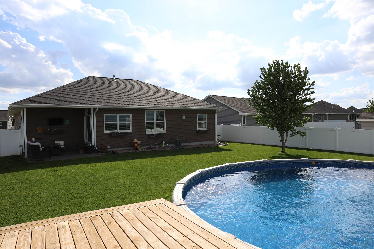
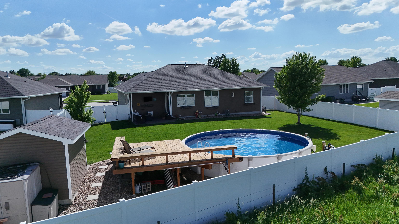
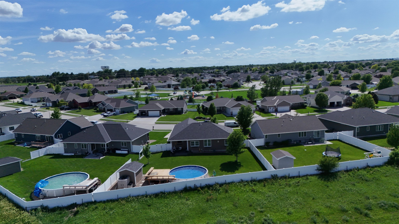
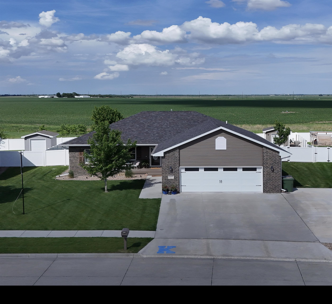
City Living with a Country View: The Best of Both Worlds 6003 U Ave. Kearney, NE Located on the edge of Eastbrooke sub-division this home allows it owner to experience both the convenience of city amenities and beautiful outdoor views in this stunning 5-bedroom, 3-bathroom home. Built in 2017, this property offers the functionality of modern, open design with the added benefit of a low traffic neighborhood. The main level features a bright and airy open-concept floor plan, centered around a cozy fireplace in the living room. The kitchen is a chef's dream, boasting elegant granite countertops and newer appliances. For ultimate privacy, the primary suite serves as a quiet retreat, featuring a spacious layout and a private en-suite bathroom with a stylish walk-in shower. The living space extends into a newly finished basement, professionally completed to offer two levels of functional living area. Whether you need space for a home office, a gym, or guest quarters, the five bedrooms and three full bathrooms provide ample accommodations for any lifestyle. The oversized 2-car garage is a standout feature, designed for more than just parking. It is fully equipped with built-in cabinets for organization, a convenient utility sink, washer/dryer hookups and 240V wiring. The exterior is designed for relaxation. The fully fenced backyard houses an above-ground pool (included) and sits within reach of a community splash pad park. The lush, established yard and landscaping includes an underground sprinkler system. Opportunities in this location don't come around often. Don't miss your chance to own this one.

5
beds

3
baths

3,382 Sq.Ft. LIVING AREA

Ben Kinnison

Ben Kinnison

Features & Amenities

Interior

  • total bedrooms5
  • Total bathrooms3
  • full bathrooms3
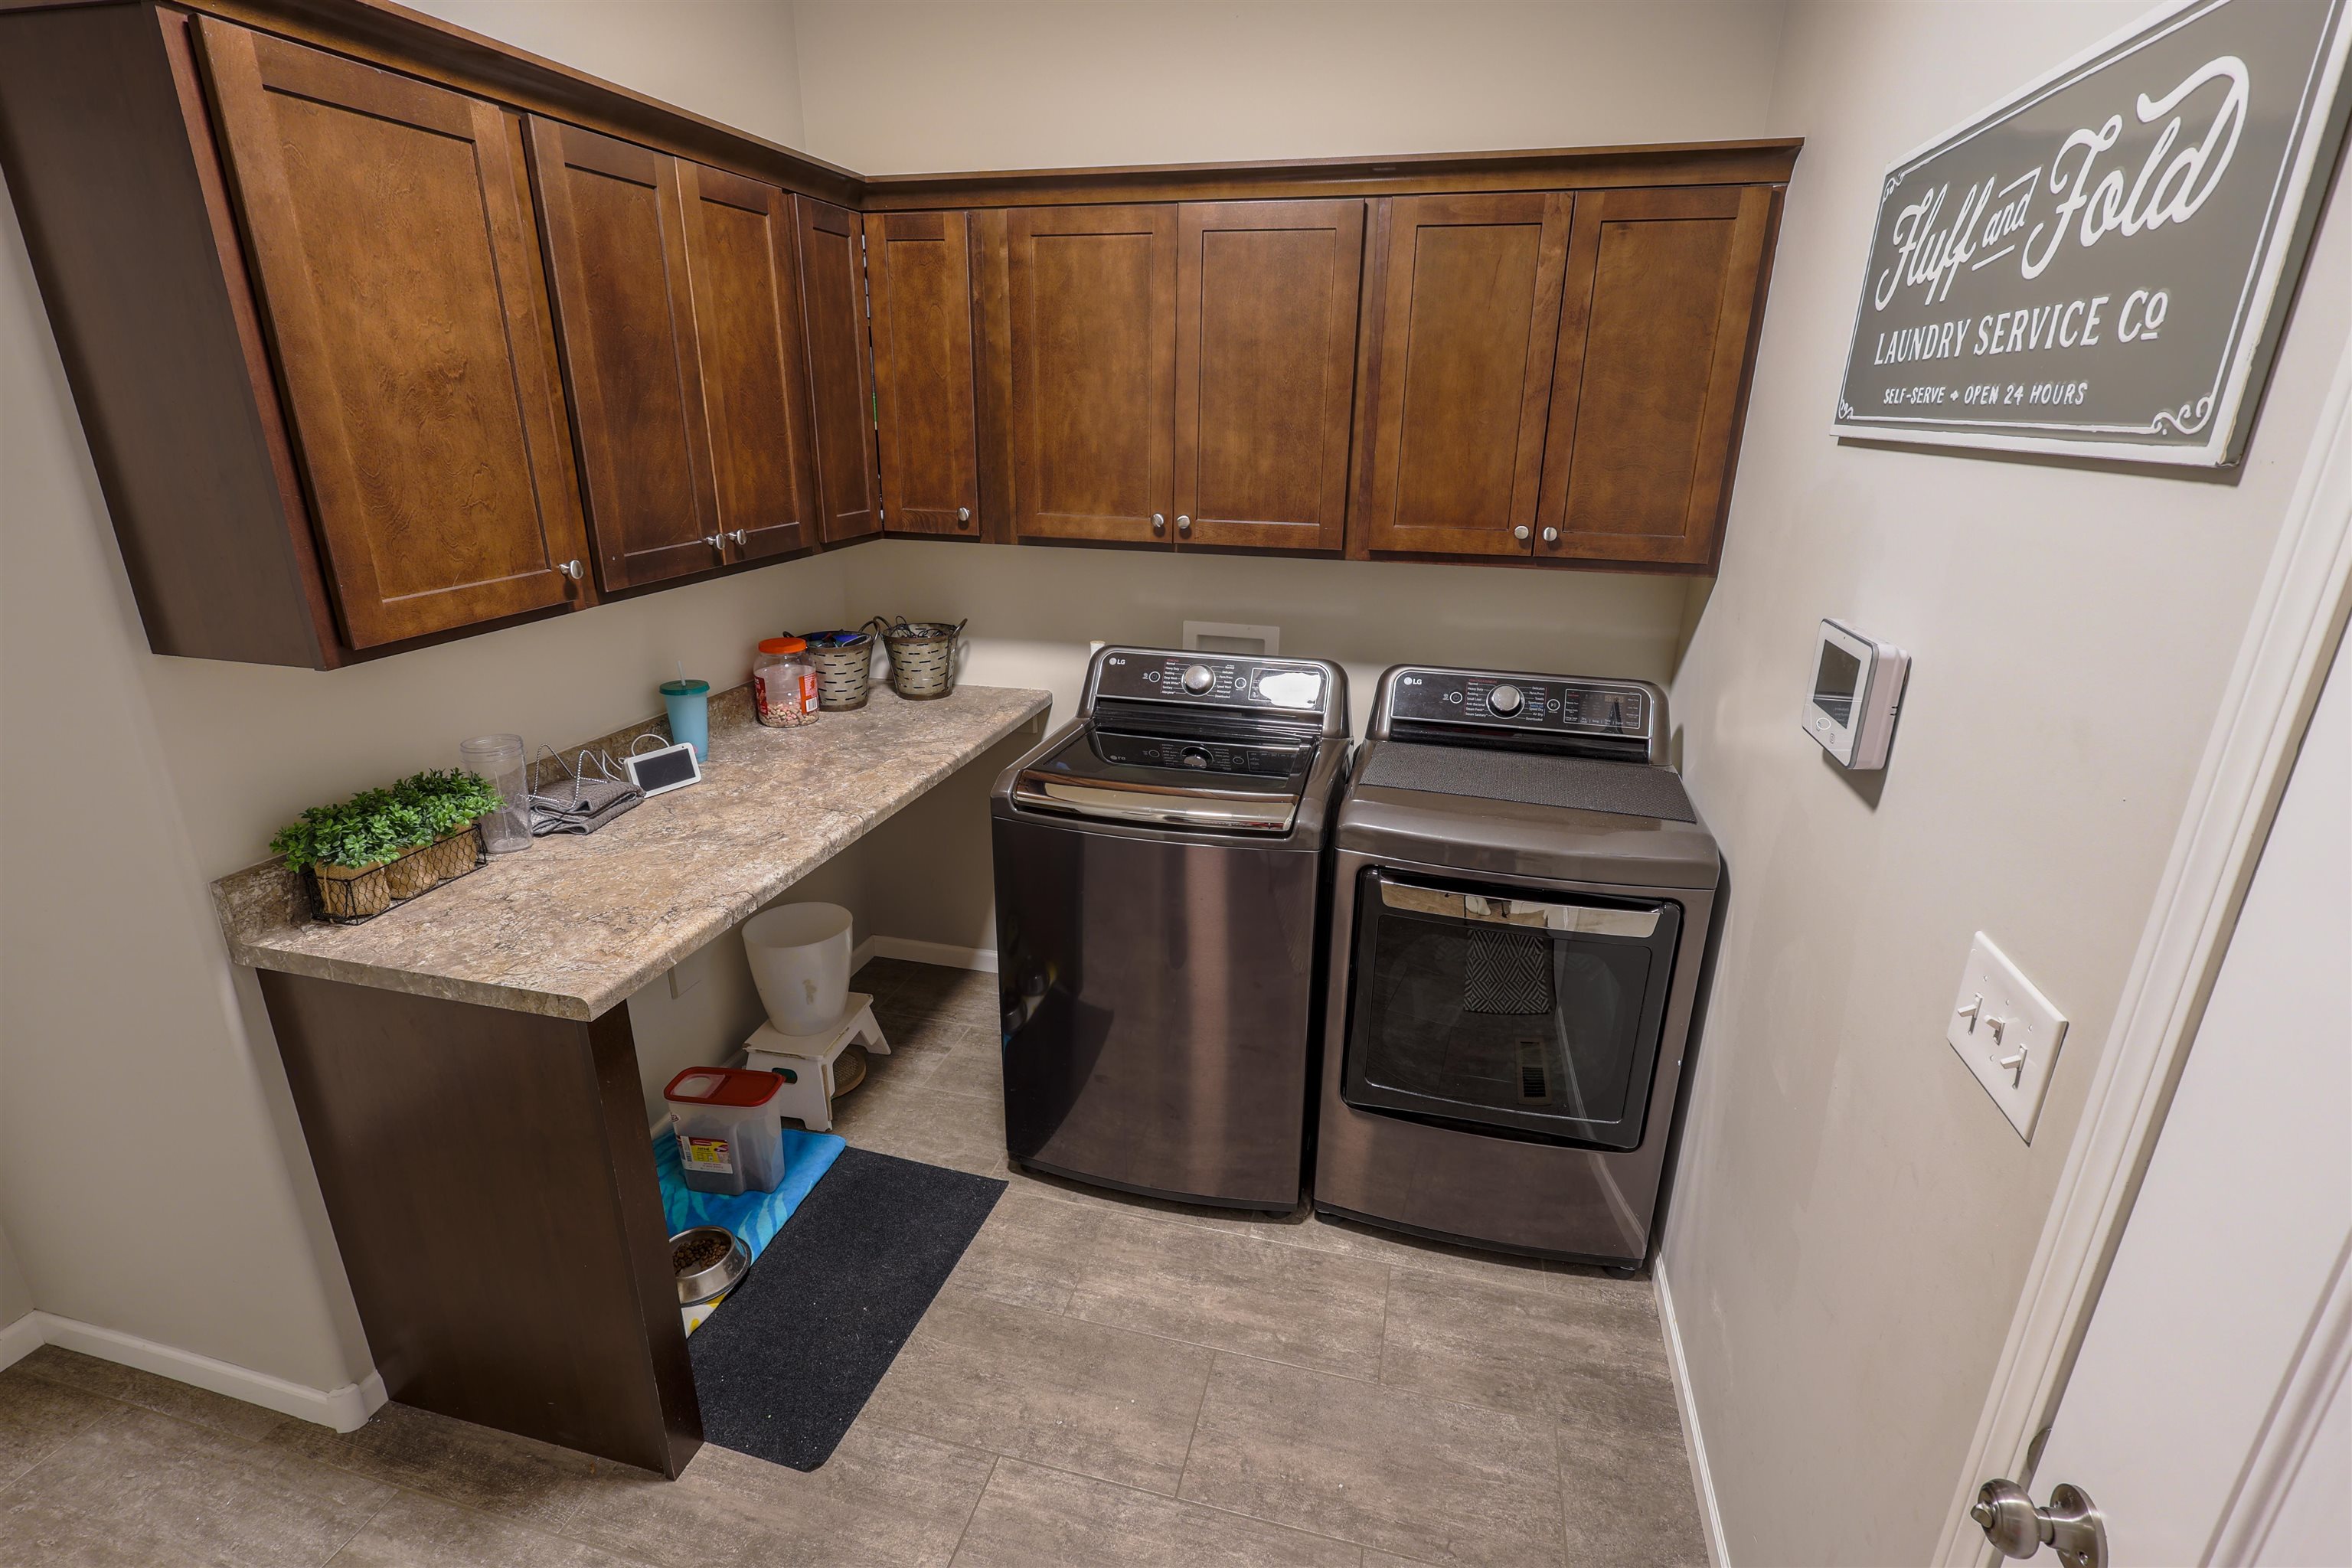
  • Laundry room Off Kitchen, Main
  • Fireplace Gas
  • APPLIANCES Electric Range, Dishwasher, Refrigerator
  • other interior Features Walk In Closets, Ceiling Fan

Area & Lot

  • Status Sold
  • Date Sold July 31, 2026
  • Living Area3,382 Sq.Ft.
  • MLS® ID20260822
  • TypeResidential
  • YEAR BUILT2017
  • NeighborhoodKearney
  • Architecture StylesRanch
  • Elementary SchoolMeadowlark

Exterior

  • Garage Space2.0
  • utilitiesNatural Gas
  • roofAsphalt
  • lot featuresVinyl Fence, Auto Under sprinkler, Established Yard
  • parkingAttached
  • HEAT TYPEGas Forced Air
  • AIR CONDITIONINGCentral Air

Financial

  • Sales Price$520,000
  • Real Estate Tax $5,549/yr

Buying a Home?

Browse available properties in the area.

Thinking About Selling?

Learn more about your property value.

Follow Me on Instagram